Pre Fab Engineering Building About

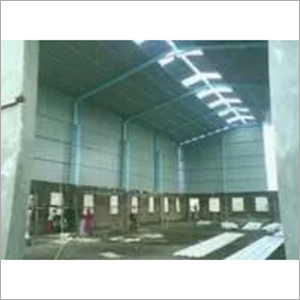
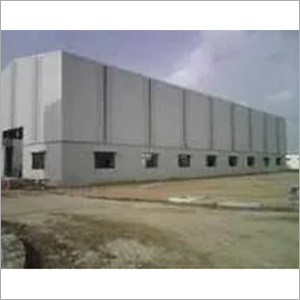
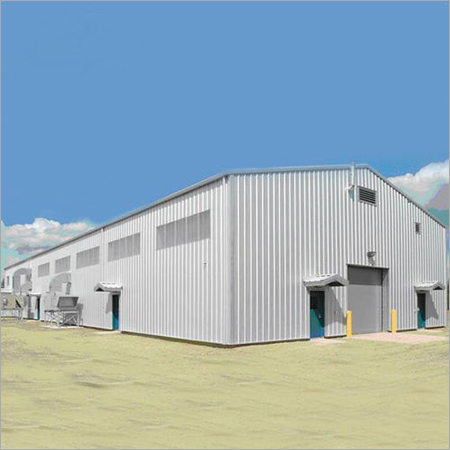

Balaji Roofing offers Pre Fab Engineering Building that is designed as per construction and architectural standards that ensure high durability and stability. It can be used as a warehouse, inventory, garages, manufacturing units, and many more. This large spacious prefabricated building is capable to bear extreme weather conditions such as heavy winds, rainfall, sunlight, ultraviolet rays, and others. Pre Fab Engineering Building is designed with a proper ventilation system for easy removal of hot gases from the building to maintain a cooler environment.
Superior Wall and Roof ConstructionOur engineering building features high-performance PU sandwich panels and galvanized steel roofing. These materials, combined with a 50 mm wall panel thickness and thoughtful insulation, offer exceptional thermal efficiency, structural rigidity, and durability. This ensures the building remains resilient under heavy loads and harsh environmental conditions.
Customizable and Secure DesignDesigned with flexibility, the warehouse offers options for single or double steel doors, bolt connection assembly, and customizable dimensions to meet your specific needs. The open swing door style and sliding aluminum windows enhance both accessibility and ventilation, making it an ideal space for industrial activities.
FAQs of Pre Fab Engineering Building:
Q: How is the Pre Fab Engineering Building resistant to earthquakes?
A: The building is engineered with materials and design features that enable it to withstand earthquake intensities up to Grade 8. The use of PU sandwich panels and galvanized steel provides structural integrity and stability in seismic conditions.
Q: What materials are used for insulation and wall construction?
A: PU sandwich panels are utilized for both insulation and wall construction. These panels provide high thermal efficiency, helping maintain optimal internal temperatures and energy savings while ensuring durability.
Q: When can I expect the building to be ready for use after ordering?
A: Delivery and installation timelines depend on the extent of customization required. Once the design and specifications are finalized, the modular nature of the building allows for quicker assembly compared to traditional structures.
Q: Where can this pre-fabricated building be deployed?
A: The building is suitable for industrial warehouse use across India. Its robust design accommodates various terrain and climate conditions, facilitating deployment at multiple locations depending on operational requirements.
Q: What is the process for customizing the buildings dimensions and features?
A: You can specify your required length, width, and height, as well as other features like door type and window style. The supplier will collaborate with you to tailor the design and materials, ensuring alignment with your operational needs and site conditions.
Q: How does the building benefit warehouse operations?
A: The structure offers superior insulation, high load-bearing capacity, and ease of access, improving operational efficiency and safeguarding goods. Its long lifespan and minimal maintenance requirements reduce overall operational costs.

 Send Inquiry



 Send Inquiry


 Send Inquiry

